287 Cascade Trail, Castroville, TX 78009
- $665,000
- 4
- BD
- 4
- BA
- 3,311
- SqFt






- List Price
- $665,000
- Price Change
- ▼ $15,000 1786500483
- MLS#
- 1953927
- Status
- ACTIVE
- County
- Medina
- City
- Castroville
- Subdivision
- Potranco Ranch Medina County
- Bedrooms
- 4
- Bathrooms
- 4
- Full Baths
- 3
- Half-baths
- 1
- Living Area
- 3,311
- Acres
- 0.56
Property Description
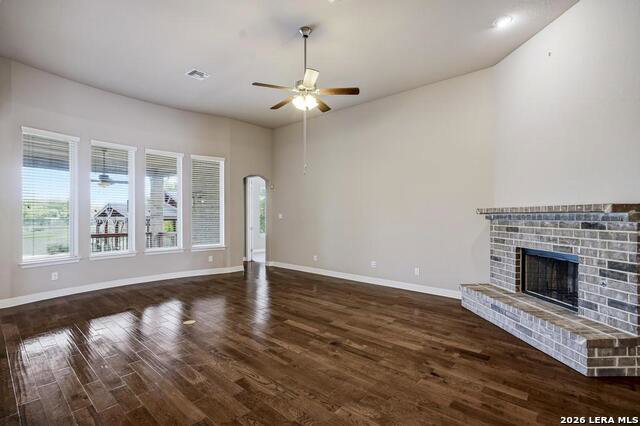
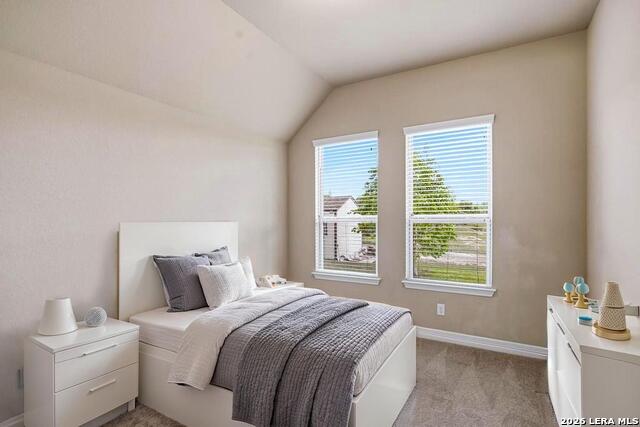
New price and Lender incentives! Exquisite custom all-brick one-story estate set on over half an acre, backing to open green space. A grand entry welcomes with soaring ceilings, dual chandeliers, and rich real wood flooring extending into an oversized family room anchored by a corner gas-log fireplace. Designed for both entertaining and comfortable living, the home offers two dining areas and multiple living areas and a dedicated media room complete with projector, screen, and surround sound. The gourmet island kitchen features stainless steel appliances, a 5-burner gas cooktop with vent hood, built-in oven and microwave, custom cabinetry, a butler's pantry with coffee bar and a large walk-in pantry. The luxurious primary suite includes dual walk-in closets and a spa-inspired bath with split vanities, a 3-way mirror, garden tub and walk-in shower with seating. A private guest suite with full bath and two secondary bedrooms connected by a Jack-and-Jill bath provide ideal accommodations. Outdoor living is exceptional with an epoxy-finished covered patio featuring ceiling fan, TV mount, and sunshade, plus a separate pavilion with built-in outdoor kitchen overlooking the expansive green space. Additional features include a storage shed, fire pit, water softener, alarm system, custom 2-inch blinds, ceiling fans throughout, and an oversized side-entry 3-car garage. Located in a quiet gated community just minutes from Hwy 211, shopping and dining.
/u.realgeeks.media/myboernehome/IMG_1015.jpg)
Additional Information
- Days on Market
- 164
- Year Built
- 2017
- Style
- One Story, Traditional
- Stories
- 1
- Builder Name
- Endeavor Wall Homes
- Lot Description
- 1/2-1 Acre, Level
- Interior Features
- Ceiling Fans, Chandelier, Washer Connection, Dryer Connection, Cook Top, Built-In Oven, Self-Cleaning Oven, Microwave Oven, Stove/Range, Gas Cooking, Refrigerator, Disposal, Dishwasher, Ice Maker Connection, Water Softener (owned), Vent Fan, Smoke Alarm, Security System (Owned), Pre-Wired for Security, Electric Water Heater, Garage Door Opener, In Wall Pest Control, Plumb for Water Softener, Solid Counter Tops, Custom Cabinets, City Garbage service
- Master Bdr Desc
- Split, DownStairs, Walk-In Closet, Multi-Closets, Ceiling Fan, Full Bath
- Fireplace Description
- One, Family Room, Gas Logs Included, Gas
- Cooling
- One Central
- Heating
- Central
- Exterior Features
- Patio Slab, Covered Patio, Gas Grill, Double Pane Windows, Storage Building/Shed, Gazebo, Has Gutters, Special Yard Lighting, Mature Trees, Outdoor Kitchen, Other - See Remarks
- Exterior
- Brick, 4 Sides Masonry
- Roof
- Heavy Composition
- Floor
- Carpeting, Ceramic Tile, Wood
- Pool Description
- None
- Parking
- Three Car Garage, Attached, Side Entry, Oversized
- School District
- Medina Valley I.S.D.
- Elementary School
- Potranco
- Middle School
- Loma Alta
- High School
- Medina Valley
Mortgage Calculator
Listing courtesy of Listing Agent: Kelley Martin (kelleymartin@kw.com) from Listing Office: Keller Williams Legacy.
IDX information is provided exclusively for consumers' personal, non-commercial use, that it may not be used for any purpose other than to identify prospective properties consumers may be interested in purchasing, and that the data is deemed reliable but is not guaranteed accurate by the MLS. The MLS may, at its discretion, require use of other disclaimers as necessary to protect participants and/or the MLS from liability. 
Listings provided by LERA MLS