232 Laguna Rio, Seguin, TX 78155
- $2,999,000
- 5
- BD
- 6
- BA
- 4,252
- SqFt









- List Price
- $2,999,000
- Price Change
- ▼ $200,900 1782520602
- MLS#
- 1950201
- Status
- ACTIVE
- County
- Guadalupe
- City
- Seguin
- Subdivision
- Laguna Vista
- Bedrooms
- 5
- Bathrooms
- 6
- Full Baths
- 5
- Half-baths
- 1
- Living Area
- 4,252
- Acres
- 0.48
Property Description
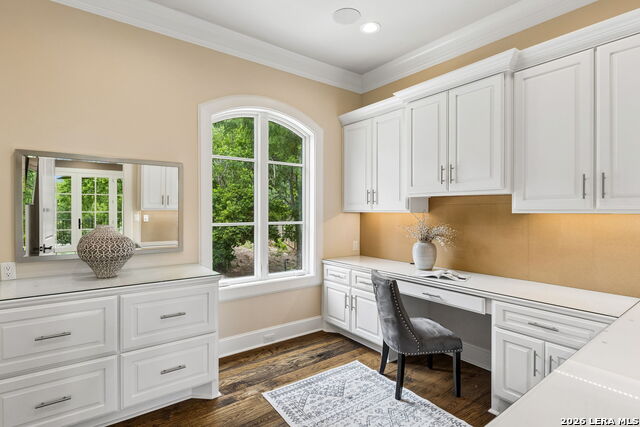
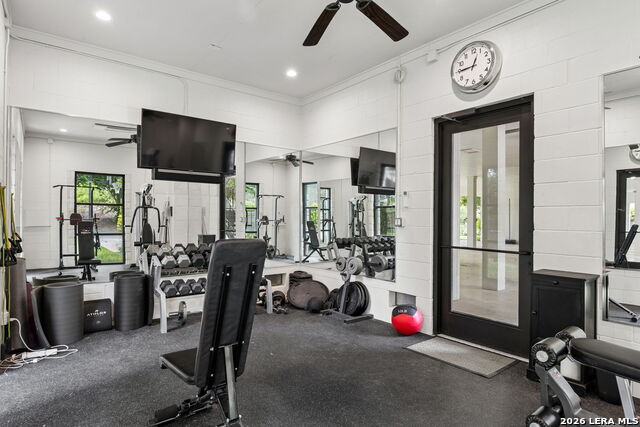
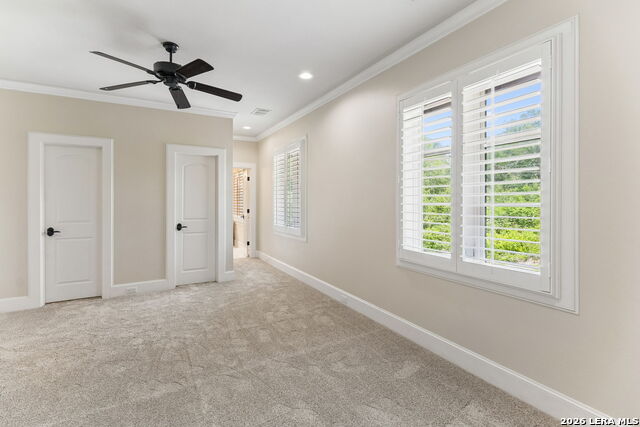
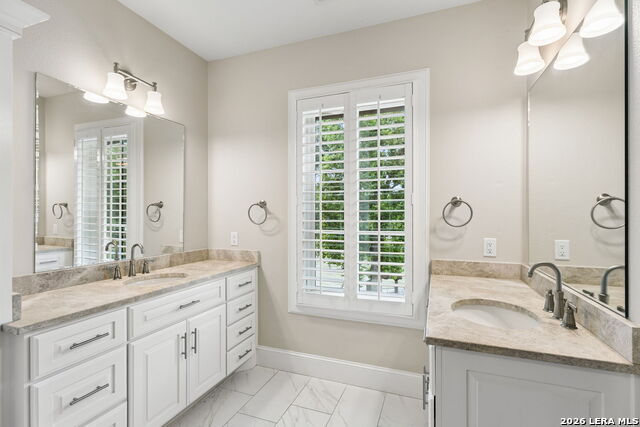
Lake McQueeney is on the move. Water levels are back to full pool. The wait is over-and this property is positioned perfectly. With 152' of waterfront, everything is already in place. A concrete boardwalk, fishing dock, and boathouse with electric lift create a ready-to-use shoreline. Outdoor spaces are built to take advantage of every moment. A waterfront pergola and a large covered balcony with retractable shades, wood ceiling, and built-in sound give you multiple levels of lake-facing entertaining. Inside, the home is designed for gathering. The open living area features a stone fireplace, custom built-ins, and wide lake views, while the kitchen delivers with a quartz island, WOLF 6-burner range with double ovens, dual dishwashers, and wine storage. The main-level primary suite offers water views, a spa-style bath, and dual closets. Upstairs adds a game room and private en suite bedrooms, and separate guest quarters with kitchenette and private entry handle extended stays with ease. An open-air garage, large workshop, climate-controlled gym, mature trees, and whole-home generator round out the property. Lake McQueeney is back. Momentum is here. This one is ready for it.
/u.realgeeks.media/myboernehome/IMG_1015.jpg)
Additional Information
- Days on Market
- 129
- Year Built
- 2018
- Style
- Two Story, Traditional
- Stories
- 2
- Builder Name
- Unknown
- Lot Dimensions
- 152 X 152 WF
- Lot Description
- Lakefront, On Waterfront, Riverfront, Water View, 1/4 - 1/2 Acre, Mature Trees (ext feat), Level, Improved Water Front, Lake McQueeney, Guadalupe River, Water Access
- Interior Features
- Ceiling Fans, Washer Connection, Dryer Connection, Microwave Oven, Stove/Range, Gas Cooking, Disposal, Dishwasher, Ice Maker Connection, Water Softener (owned), Vent Fan, Smoke Alarm, Electric Water Heater, Garage Door Opener, Plumb for Water Softener, Solid Counter Tops, 2nd Floor Utility Room, Double Ovens, Custom Cabinets, 2+ Water Heater Units
- Master Bdr Desc
- Split, Walk-In Closet, Multi-Closets, Ceiling Fan, Full Bath
- Fireplace Description
- One, Living Room, Wood Burning, Gas Starter, Glass/Enclosed Screen
- Cooling
- Three+ Central, Zoned
- Heating
- Zoned, 3+ Units
- Exterior Features
- Patio Slab, Covered Patio, Deck/Balcony, Wrought Iron Fence, Sprinkler System, Has Gutters, Special Yard Lighting, Mature Trees, Boat House, Dock, Water Front Improved
- Exterior
- 4 Sides Masonry, Stone/Rock, Stucco
- Roof
- Composition
- Floor
- Carpeting, Ceramic Tile, Wood
- Pool Description
- None
- Parking
- None/Not Applicable
- School District
- Navarro Isd
- Elementary School
- Navarro Elementary
- Middle School
- Navarro
- High School
- Navarro High
Mortgage Calculator
Listing courtesy of Listing Agent: Frank Baker (frank@mynbhome.com) from Listing Office: Keller Williams Heritage.
IDX information is provided exclusively for consumers' personal, non-commercial use, that it may not be used for any purpose other than to identify prospective properties consumers may be interested in purchasing, and that the data is deemed reliable but is not guaranteed accurate by the MLS. The MLS may, at its discretion, require use of other disclaimers as necessary to protect participants and/or the MLS from liability. 
Listings provided by LERA MLS