1534 Arndt, New Braunfels, TX 78130
- $2,050,000
- 3
- BD
- 4
- BA
- 2,580
- SqFt

- List Price
- $2,050,000
- Price Change
- ▼ $800,000 1760549634
- MLS#
- 1893770
- Status
- ACTIVE
- County
- Guadalupe
- City
- New Braunfels
- Subdivision
- Other
- Bedrooms
- 3
- Bathrooms
- 4
- Full Baths
- 3
- Half-baths
- 1
- Living Area
- 2,580
- Acres
- 1.21
Property Description
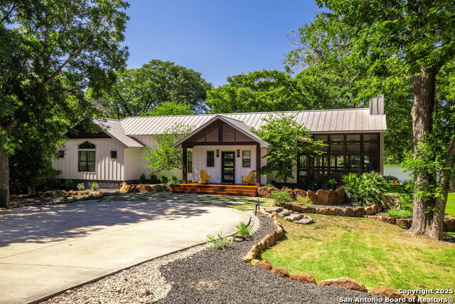
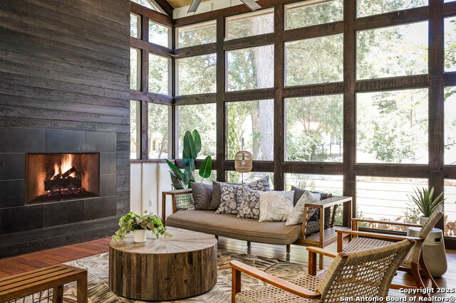
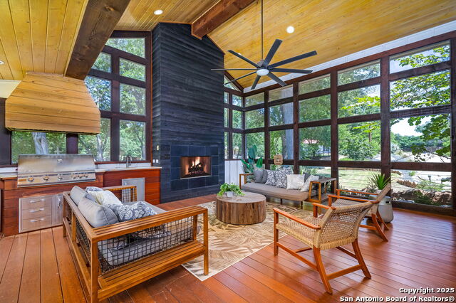
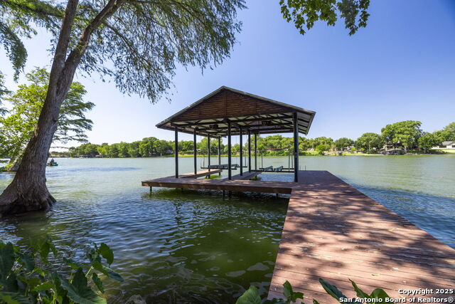
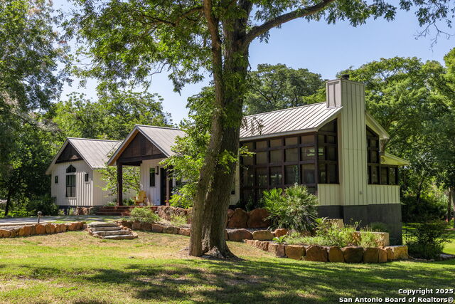
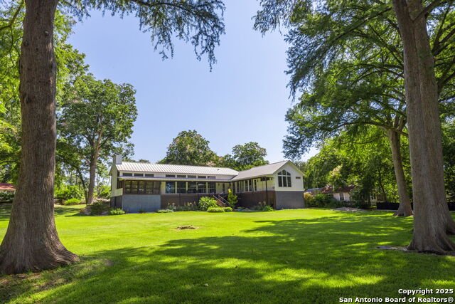
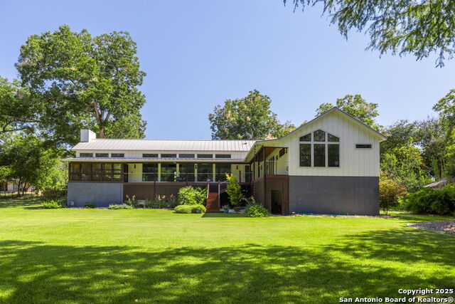
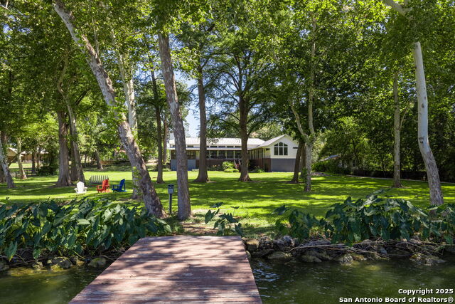
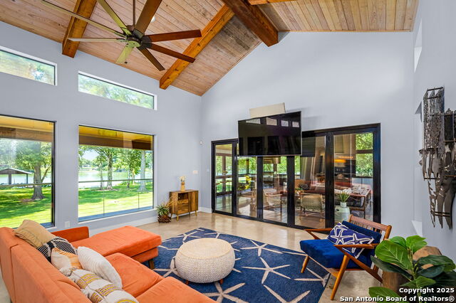
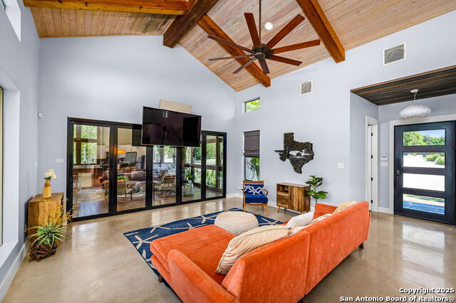
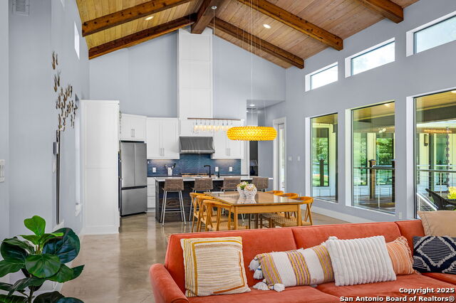
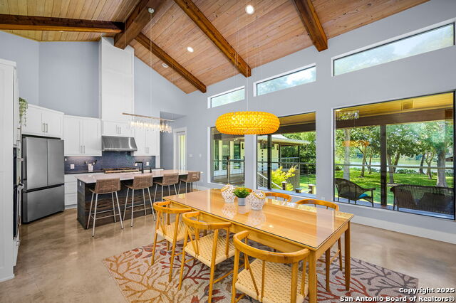
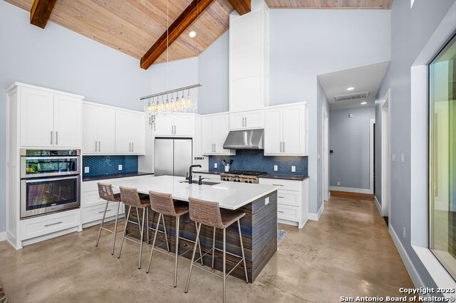
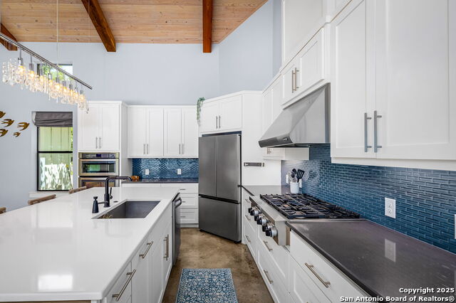
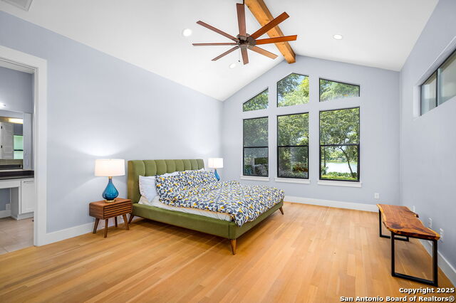
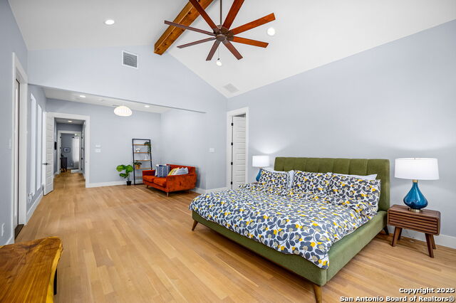
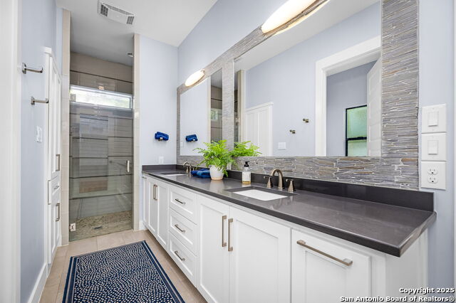
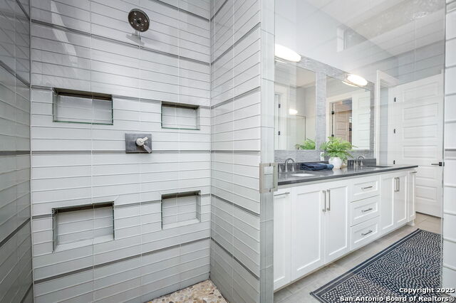
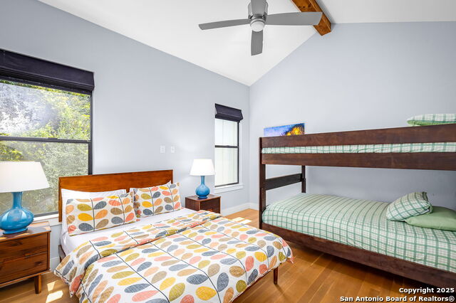
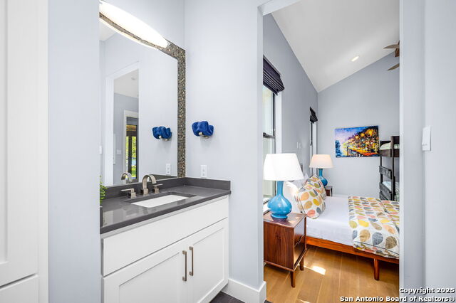
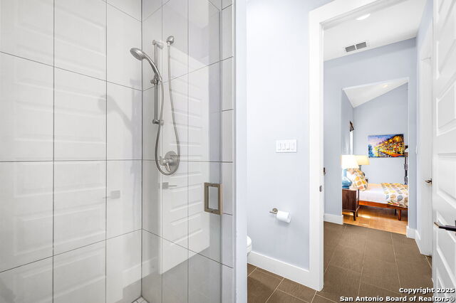
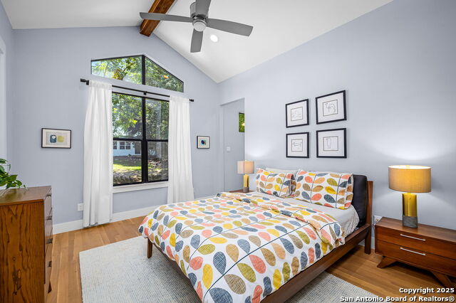
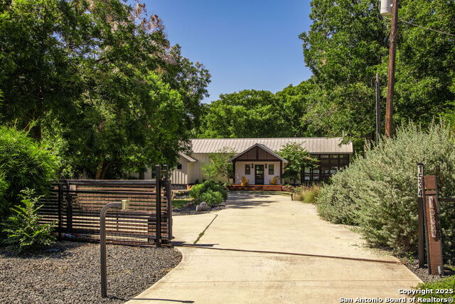
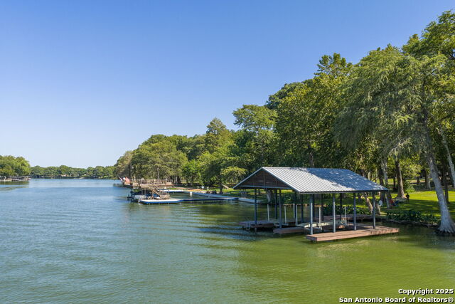
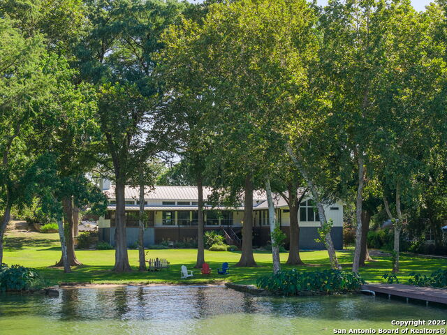
Stunning Custom Lake Dunlap Waterfront Home | 1.21 Acres | STR Allowed. Incredible opportunity to own a premier custom-built lakefront retreat on 127' of coveted Lake Dunlap shoreline. This 3-bed, 3.5-bath modern farmhouse sits on a lush 1.21-acre lot with mature oaks, a private gated entry, has no HOA, no city taxes, and is short-term rental approved. The home features soaring wood cathedral ceilings, open-concept living with panoramic lake views, and a luxury kitchen with gas range, large island, and custom cabinetry. The 513 sq. ft. screened summer kitchen includes a Blaze grill, Thermador vent, and a hybrid fireplace-perfect for indoor/outdoor entertaining. The owner's suite offers lake views, private patio access, spa-style bath with river rock walk-in shower, and oversized closet. A detached 1,050 sq. ft. garage includes a 1-car bay plus flexible workspace. Enjoy boating, jet skiing, and kayaking from your private boathouse with two lifts, and a boulder rock retaining wall built for long-term durability. The 561 sq. ft. covered back patio made from Brazilian Ipe wood completes this one-of-a-kind lakefront gem.
/u.realgeeks.media/myboernehome/IMG_1015.jpg)
Additional Information
- Days on Market
- 341
- Year Built
- 2015
- Style
- One Story, Traditional
- Stories
- 1
- Builder Name
- Unkown
- Lot Description
- Lakefront, On Waterfront, Water View, 1 - 2 Acres, Mature Trees (ext feat), Secluded, Improved Water Front, Lake Dunlap, Guadalupe River, Water Access
- Interior Features
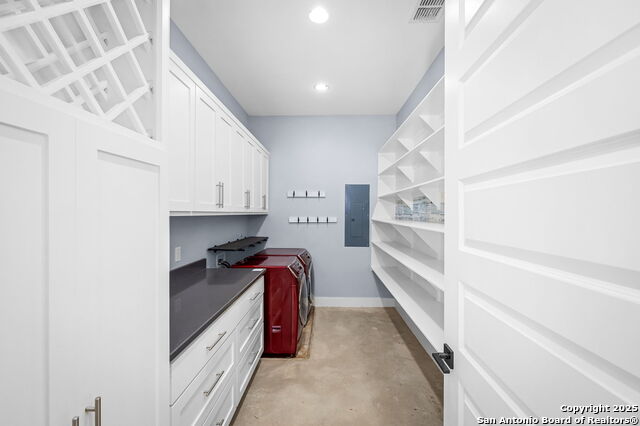
- Ceiling Fans, Chandelier, Washer Connection, Dryer Connection, Self-Cleaning Oven, Microwave Oven, Stove/Range, Gas Cooking, Disposal, Dishwasher, Ice Maker Connection, Vent Fan, Smoke Alarm, Security System (Owned), Solid Counter Tops, Custom Cabinets, Propane Water Heater, Private Garbage Service
- Master Bdr Desc
- DownStairs, Outside Access, Sitting Room, Walk-In Closet, Ceiling Fan, Full Bath
- Fireplace Description
- Wood Burning, Gas Starter, Stone/Rock/Brick
- Cooling
- Two Central, Zoned
- Heating
- Central, Zoned, 2 Units
- Exterior
- Cement Fiber
- Roof
- Metal
- Floor
- Ceramic Tile, Wood, Stained Concrete
- Pool Description
- None
- Parking
- One Car Garage, Detached, Oversized
- School District
- Comal
- Elementary School
- Clear Spring
- Middle School
- Canyon
- High School
- Canyon
Mortgage Calculator
Listing courtesy of Listing Agent: Suzanne Kuntz (suzanne@suzannekuntz.com) from Listing Office: Keller Williams Heritage.
IDX information is provided exclusively for consumers' personal, non-commercial use, that it may not be used for any purpose other than to identify prospective properties consumers may be interested in purchasing, and that the data is deemed reliable but is not guaranteed accurate by the MLS. The MLS may, at its discretion, require use of other disclaimers as necessary to protect participants and/or the MLS from liability. 
Listings provided by LERA MLS